

Just Listed
Address
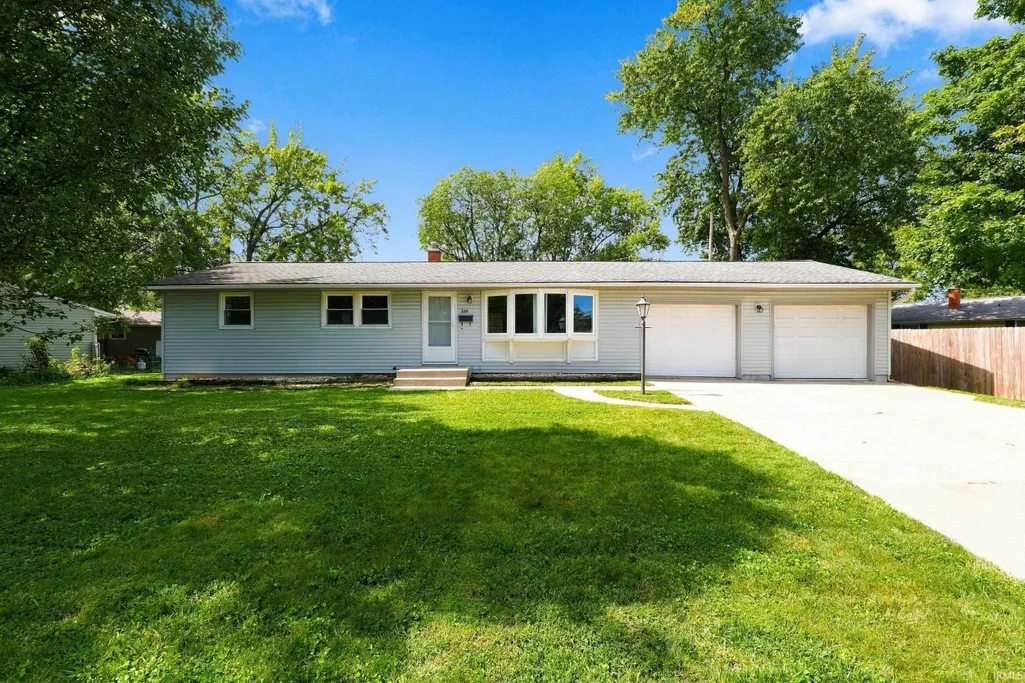
228 Twillo Run Drive, New Haven, IN
Price
$ 254,900
Property Attributes
- MLS#202638102
- TypeSingle Family
- Listing Status Active
- CountyALLEN
- CityNew Haven
- AreaAdams
- NeighborhoodTanglewood
- Zip46774
- StyleRanch
- Year Built1959
- Taxes$ 1846
- Price$ 254,900
- Bedrooms3
- Full Bathrooms2
- Half Bathrooms1
- Sqr Footage2196
- Lot Size0.1637 Acres
Data Source:
Indiana Regional MLS (IRMLS)
Property Description
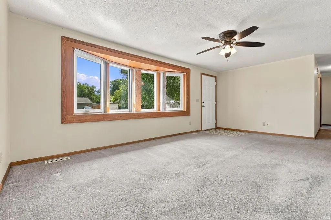
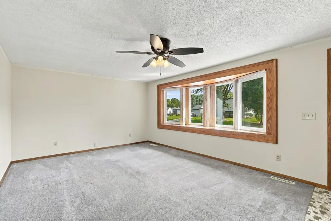
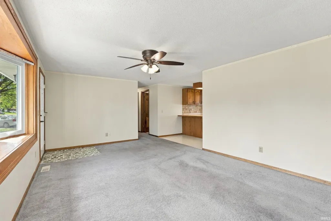
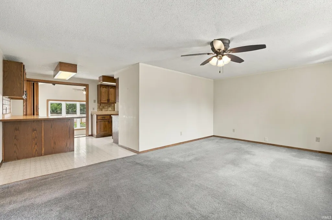
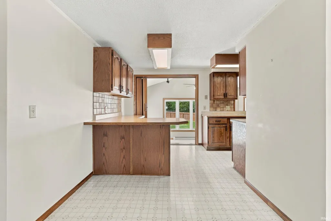
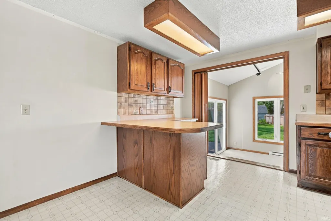
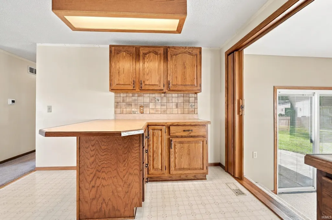
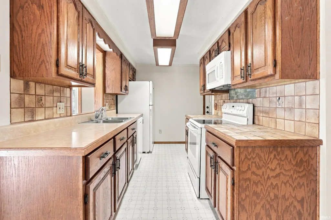
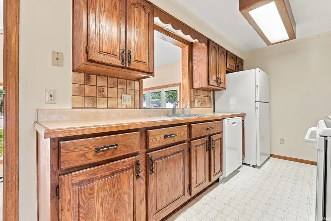
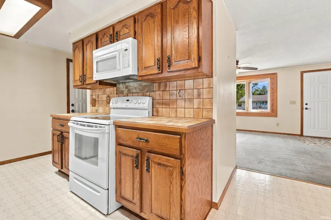
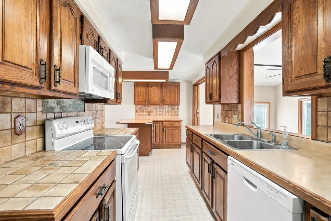
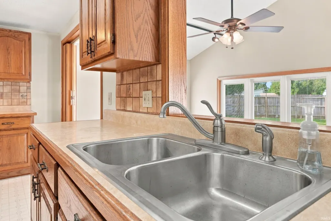
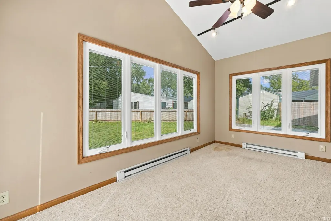
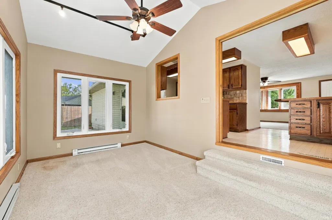
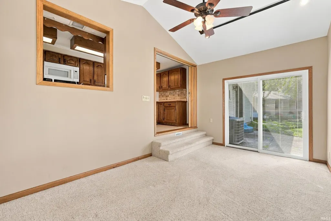
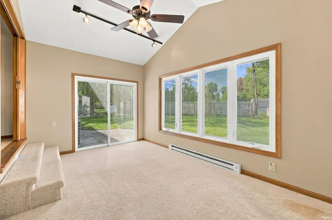
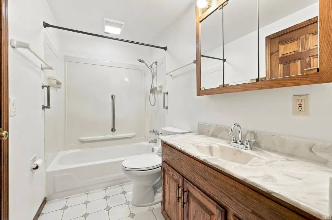
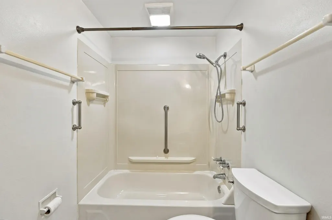
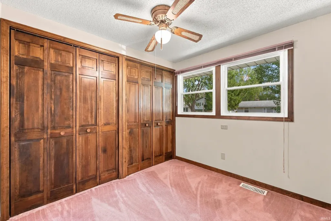
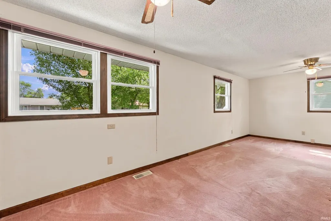
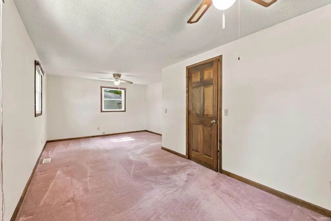
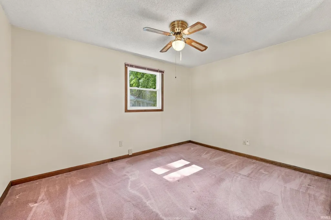
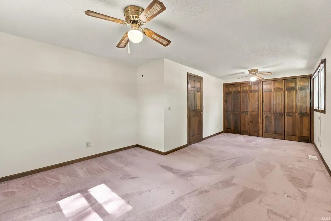
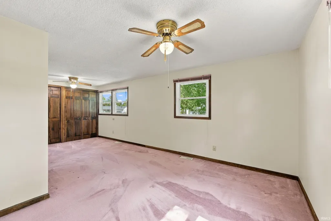
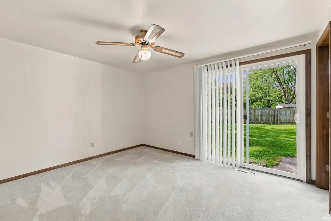
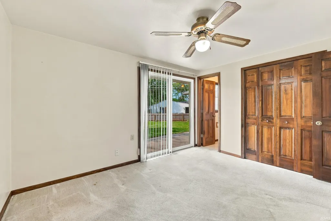
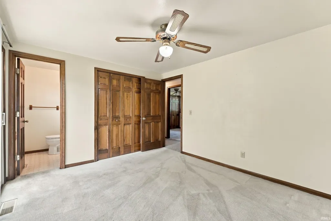
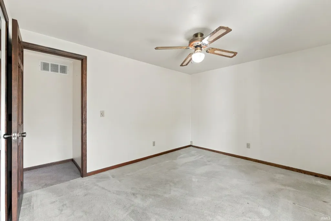
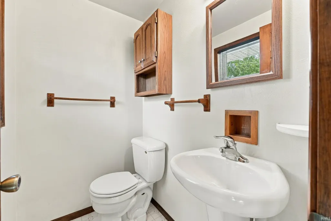
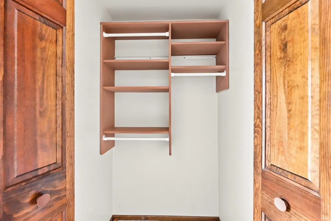
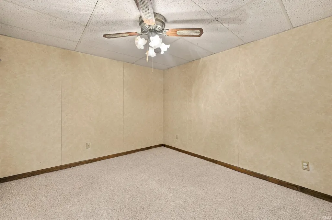
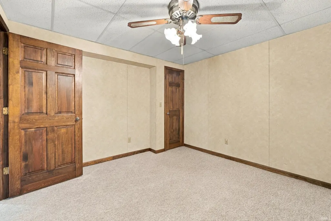
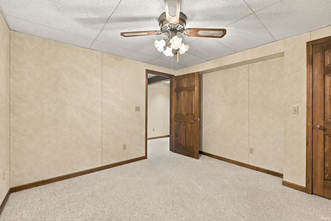
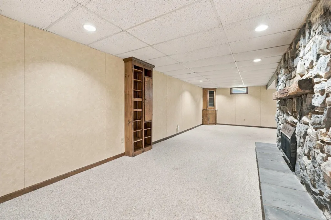
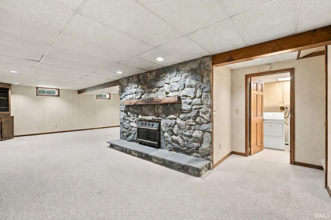
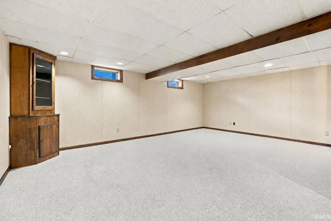
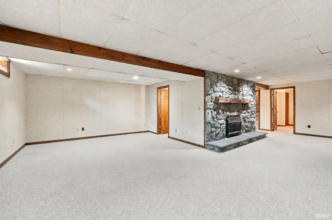
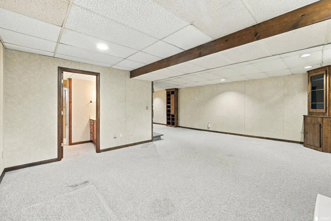
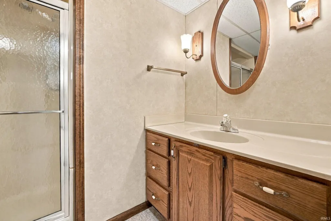
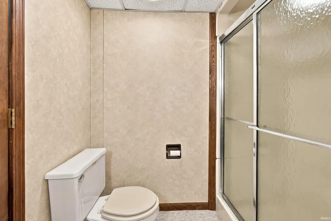
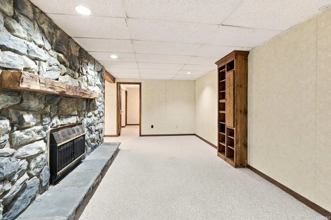
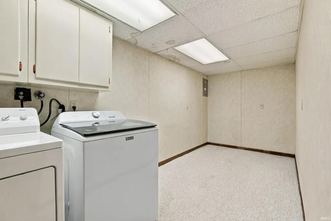
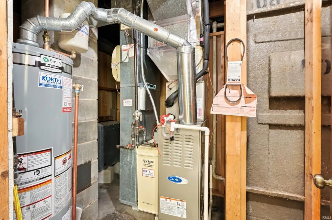
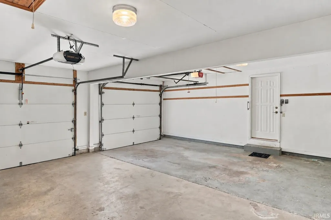
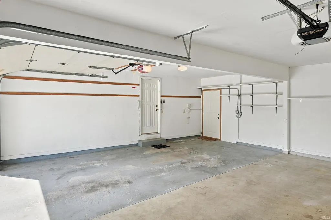
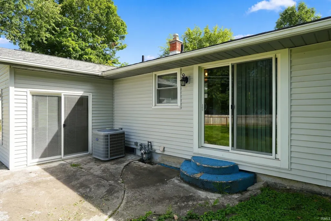
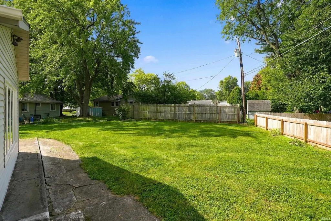
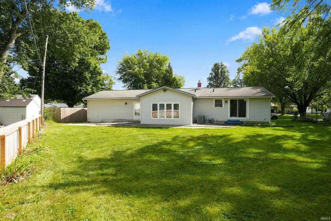
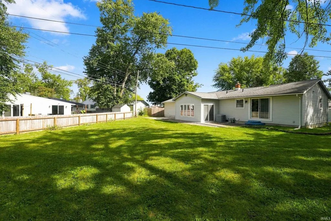
Looking for a solid home with room to add your own style and value? This one-story home offers a great opportunity for buyers willing to make some cosmetic updates and potentially build instant equity. Step through the front door into the living room, which flows into the kitchen with a convenient bar area and lots of cabinet space. Beyond the kitchen is a bright sunroom with a sliding glass door opening to the back patio, an inviting space to relax or entertain. The main floor features two bedrooms, including an exceptionally large primary bedroom that was custom-created from the homes original layout. The second bedroom includes a private half bathroom. The full basement adds even more usable space with a family room featuring a fireplace, a full bathroom, laundry room, and a third, non-conforming bedroom. Major improvements have already been completed, including replacement windows and siding, an HVAC system approximately two to three years old, and a 2024 water heater. The roof is approximately 16 years old. The two-car garage includes attic storage and openers for both overhead doors. Priced to reflect its current condition, this is a wonderful opportunity for a buyer who sees the value and potential.
| Elementary School | Middle School | High School |
|---|---|---|
| New Haven Elementary School | New Haven Middle School | New Haven High School |
| Price History | |
|---|---|
| 9/15/2026 | Listed $254,900 |
General Features
| Sewer | City |
|---|---|
| Heating | Gas,Forced Air |
| Kitchen Level | Main |
| Cooling | Central Air |
| Laundry Y/N | Lower |
| Fireplaces | Yes |
| Garage | Attached |
| Amenities | Attic Pull Down Stairs,Detector-Smoke,Disposal,Dryer Hook Up Gas/Elec,Garage Door Opener,Sump Pump |
| Status | Active |
| Full Baths | 2 |
| Half Baths | 1 |
| Bathrooms | 3 |
| Year Built | 1959 |
| New Construction | No |
| Subdivision | Tanglewood |
| Style | One Story |
| Township | Adams |
| Class | RESIDENTIAL |
| Type | Site-Built Home |
| Age | 67 |
| FIPS Code | 18003 |
| Inside City Limits | Yes |
| Associated Document Count | 5 |
| REO | No |
| Status | Active |
| Auction Y/N | No |
| Dining Room Level | N/A |
| Annual Taxes | 1846 |
| Upper | N/A |
| Area | Allen County |
| Location | City/Town/Suburb |
| High School | New Haven |
| City | New Haven |
| School District | East Allen County |
| Assoc. Dues Frequency | Not Applicable |
| Assoc. Restrictions Y/N | Yes |
| Architectural Style | Ranch |
| Total Sq Ft | 2266 |
| Elementary School | New Haven |
| Middle School | New Haven |
| Legal Description | Tanglewood Add Sec B Lot 147 7 S 7.1 Ft Lot 63 |
| Virtual Tour | https://www.propertypanorama.com/instaview/irmls/202638102 |
| Agent First Name | Reginald |
| Agent Last Name | Miller |
| Tax Year | 2026 |
| PROPOSED FINANCING | Cash,Conventional,FHA,VA |
Interior Features
| Basement | Full Basement,Finished |
|---|---|
| Fireplace(s) | 1 |
| Flooring | Carpet,Vinyl |
| Kitchen Length | 7 |
| Laundry Room Width | 15 |
| Laundry Room Length | 6 |
| Kitchen Width | 19 |
| Beds | 3 |
| Total Rooms | 8 |
| Fireplace | Family Rm |
| Family Room Width | 16 |
| Living Room Width | 19 |
| Family Room Length | 10 |
| Living Room Length | 12 |
| Full Baths Main | 1 |
| Total Finished SqFt | 2196 |
| Basement Y/N | Yes |
| Above Grade Bedrooms | 2 |
| Below Grade Baths | 1 |
| Below Grade Bedrooms | 1 |
| Full Baths Below Grade | 1 |
| Half Baths Main | 1 |
| 1st Bedroom Level | Main |
| 1st Bedroom Width | 21 |
| 2nd Bedroom Length | 10 |
| 2nd Bedroom Level | Main |
| 2nd Bedroom Width | 12 |
| 3rd Bedroom Length | 10 |
| 3rd Bedroom Level | Lower |
| 3rd Bedroom Width | 11 |
| Above Grade Finished SqFt | 1216 |
| Below Grade Finished SqFt | 980 |
| Below Grade Unfin. SqFt | 70 |
| Extra Room Level | N/A |
| Living/Great Rm Level | Main |
| Main Level SqFt | 1216 |
| Rec Room Length | 14 |
| Rec Room Level | Lower |
| Rec Room Width | 21 |
| Basement Material | Poured Concrete |
Exterior Features
| Road Surface | Asphalt |
|---|---|
| Exterior | Vinyl |
| Driveway | Concrete |
| Pool | No |
| Garage Length | 23 |
| Garage Width | 23 |
| Lot Size Area | 7135 |
| Lot Dimensions | 130 x 103 |
| Lot Description | Level |
| Fence | Wood |
| Garage SqFt | 529 |
| Approx. Lot Size Acres | 0.1637 |
| Garage Capacity | 2 |
| ROOF MATERIAL | Asphalt,Shingle |
| Waterfront Y/N | No |
| Garage Y/N | Yes |
Amenities
- Foreclosure
- Views
- New Construction
- Adult 55+
- Lease To Own
- No HOA Fees
- Furnished
- Primary On Main
- Air Conditioning
- Seller Finance
- Green
- Fixer Upper
- Horse
- Golf
- Fireplace
- Deck
- Garage
- Basement
- Pool
 IDX information is provided exclusively for consumers personal, non-commercial use and may not be used for any purpose other than to identify prospective properties consumers may be interested in purchasing. Data is deemed reliable but is not guaranteed accurate by the MLS. IDX information is provided by the Indiana Regional MLS.
Information last updated on September 15, 2026 4:05 PM UTC
IDX information is provided exclusively for consumers personal, non-commercial use and may not be used for any purpose other than to identify prospective properties consumers may be interested in purchasing. Data is deemed reliable but is not guaranteed accurate by the MLS. IDX information is provided by the Indiana Regional MLS.
Information last updated on September 15, 2026 4:05 PM UTC
Property vs Single Family Average in 46774
Price
Taxes
Year Built
